



$750,000
$750,000
For more information regarding the value of a property, please contact us for a free consultation.
5 Beds
4 Baths
3,943 SqFt
SOLD DATE : 06/30/2026
Key Details
Sold Price $750,000
Property Type Single Family Home
Sub Type Single Family Residence
Listing Status Sold
Purchase Type For Sale
Square Footage 3,943 sqft
Price per Sqft $190
Subdivision Zemosa Acres
MLS Listing ID 4384076
Sold Date 06/30/26
Style Traditional
Bedrooms 5
Full Baths 3
Half Baths 1
Abv Grd Liv Area 3,943
Year Built 1985
Lot Size 0.850 Acres
Acres 0.85
Property Sub-Type Single Family Residence
Property Description
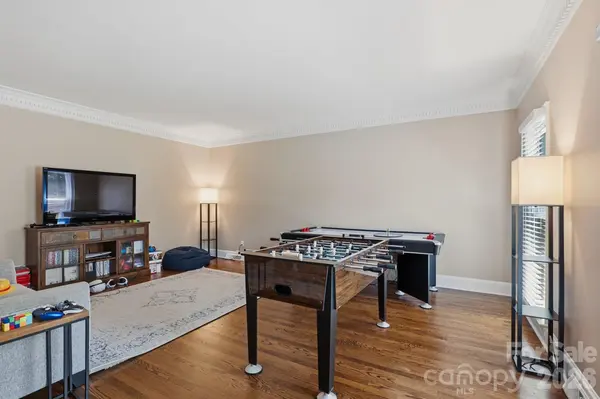
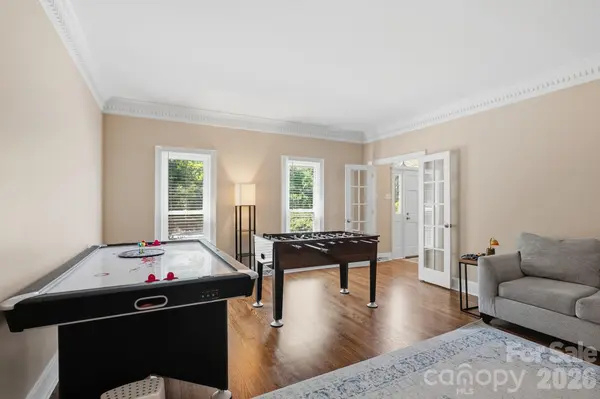
Beautiful impeccably maintained full brick home located in highly desirable Zemosa Acres neighborhood! Offering nearly 4,000 square feet, this spacious home features gorgeous recently refinished hardwood flooring, a fully fenced back yard, .85 acre lot, large screened in porch that spills out to a brand new deck all perfect for entertaining. The entire driveway has been recently poured and offers so much space for parking or play! The floor plan is spacious with a large vaulted Great room nicely appointed with ceiling detail and fireplace open to the kitchen and eat in breakfast area. There is a luxury guest suite on the main level plus a formal dining room and recreation/living room/office space on the main floor as well. The four bedrooms on the upper level are large with nice views of this fabulous almost one acre lot and the primary suite includes a fabulous custom closet. There is a bonus room over the garage perfect for a play room or office or hobby space. Recent roof replacement adds peace of mind. This home is so conveniently located to I-85 for easy commuting and also minutes away from the popular Afton area for shopping and dining.
Location
State NC
County Cabarrus
Zoning RL
Rooms
Primary Bedroom Level Upper
Main Level Bedrooms 1
Interior
Interior Features Attic Stairs Pulldown, Built-in Features, Cable Prewire, Kitchen Island, Open Floorplan, Walk-In Closet(s)
Heating Forced Air, Natural Gas
Cooling Central Air
Flooring Carpet, Tile, Wood
Fireplaces Type Family Room, Wood Burning
Fireplace true
Appliance Dishwasher, Disposal, Electric Range, Microwave
Laundry Main Level
Exterior
Exterior Feature Fire Pit
Garage Spaces 2.0
Fence Fenced
Utilities Available Cable Available, Natural Gas
Roof Type Architectural Shingle
Street Surface Concrete,Paved
Porch Covered, Deck, Rear Porch, Screened
Garage true
Building
Lot Description Level, Wooded
Foundation Crawl Space
Sewer Public Sewer
Water City
Architectural Style Traditional
Level or Stories Two
Structure Type Brick Full
New Construction false
Schools
Elementary Schools Charles E. Boger
Middle Schools Harold E Winkler
High Schools West Cabarrus
Others
Senior Community false
Acceptable Financing Cash, Conventional, VA Loan
Listing Terms Cash, Conventional, VA Loan
Special Listing Condition None
Read Less Info
Want to know what your home might be worth? Contact us for a FREE valuation!

Our team is ready to help you sell your home for the highest possible price ASAP
© 2026 Listings courtesy of Canopy MLS as distributed by MLS GRID. All Rights Reserved.
Bought with Morgan Stanford • Keller Williams South Park
Nearby Locations
"My job is to find and attract mastery-based agents to the office, protect the culture, and make sure everyone is happy! "