


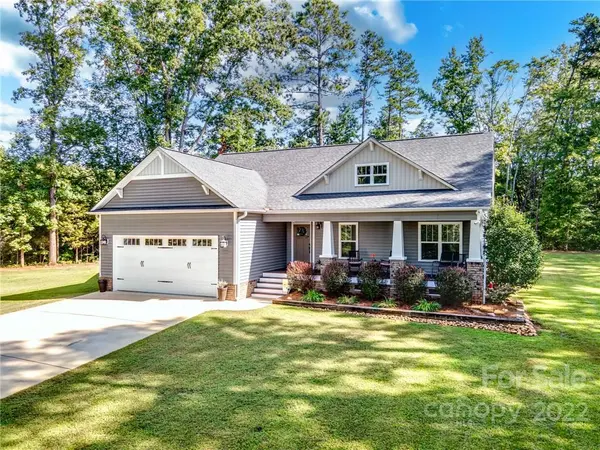


$425,000
$425,000
For more information regarding the value of a property, please contact us for a free consultation.
3 Beds
2 Baths
1,789 SqFt
SOLD DATE : 11/07/2022
Key Details
Sold Price $425,000
Property Type Single Family Home
Sub Type Single Family Residence
Listing Status Sold
Purchase Type For Sale
Square Footage 1,789 sqft
Price per Sqft $237
Subdivision Woodlands
MLS Listing ID 3906239
Sold Date 11/07/22
Style Ranch
Bedrooms 3
Full Baths 2
Abv Grd Liv Area 1,789
Year Built 2014
Lot Size 2.350 Acres
Acres 2.35
Property Sub-Type Single Family Residence
Property Description
Wow! You will love this amazing custom built country home on almost 2.5 acres only 7 years old with so many extras and updates. Rocking chair front porch, covered back porch, back deck with pergola and tons of cleared yard area in addition to the ATV trail through the woods AND very nice storage building and additional gravel parking area! Beautiful hickory wood flooring throughout most of house. Large master suite with pretty bathroom includes HUGE walk in shower with dual shower heads and walk in closet. Large, open great room has box ceiling and gorgeous stone fireplace, dining area has lots of windows overlooking back yard. Beautiful kitchen has an island and lots of counterspace including a counter height bar. This home is truly a gem and you don't want to miss it!
Location
State NC
County Rowan
Zoning res
Rooms
Primary Bedroom Level Main
Main Level Bedrooms 3
Interior
Interior Features Cable Prewire, Kitchen Island, Split Bedroom, Tray Ceiling(s), Walk-In Closet(s), Walk-In Pantry
Heating Heat Pump
Cooling Ceiling Fan(s), Heat Pump
Flooring Hardwood, Vinyl
Fireplaces Type Gas Log, Great Room
Fireplace true
Appliance Dishwasher, Electric Cooktop, Electric Water Heater, Plumbed For Ice Maker
Laundry Electric Dryer Hookup, Main Level
Exterior
Garage Spaces 2.0
Community Features Other
Utilities Available Cable Available
Waterfront Description None
Roof Type Shingle
Street Surface Concrete,Paved
Porch Covered, Deck, Front Porch, Rear Porch
Garage true
Building
Lot Description Level, Wooded, Wooded
Foundation Crawl Space
Sewer Septic Installed
Water Well
Architectural Style Ranch
Level or Stories One
Structure Type Vinyl
New Construction false
Schools
Elementary Schools Bostian
Middle Schools China Grove
High Schools Jesse Carson
Others
Restrictions Deed
Acceptable Financing Cash, Conventional, FHA, VA Loan
Listing Terms Cash, Conventional, FHA, VA Loan
Special Listing Condition None
Read Less Info
Want to know what your home might be worth? Contact us for a FREE valuation!

Our team is ready to help you sell your home for the highest possible price ASAP
© 2026 Listings courtesy of Canopy MLS as distributed by MLS GRID. All Rights Reserved.
Bought with Ivan Henrickson • Lantern Realty & Development LLC
Nearby Locations
"My job is to find and attract mastery-based agents to the office, protect the culture, and make sure everyone is happy! "