



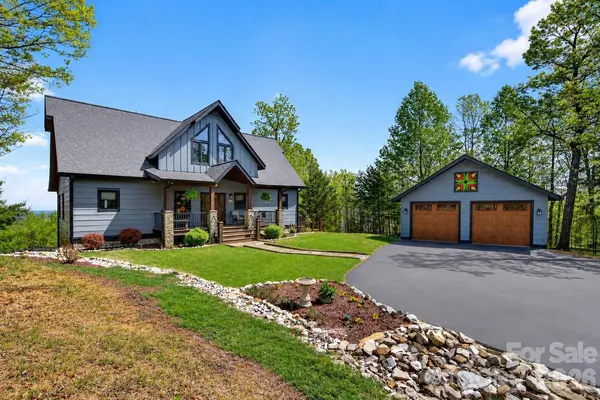
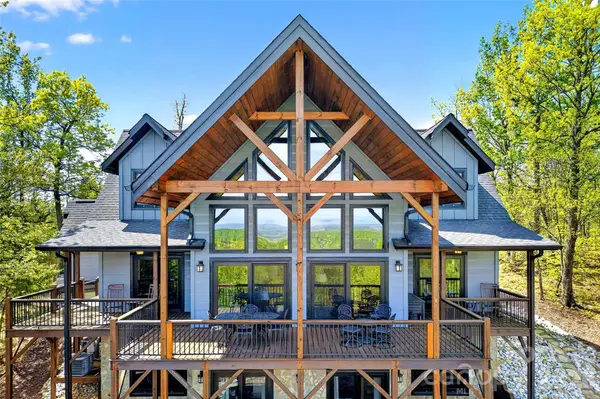


623 Mountain Vista DR Nebo, NC 28761
4 Beds
4 Baths
3,667 SqFt
UPDATED:
Key Details
Property Type Single Family Home
Sub Type Single Family Residence
Listing Status Active
Purchase Type For Sale
Square Footage 3,667 sqft
Price per Sqft $265
Subdivision Grandview Peaks
MLS Listing ID 4342398
Style Post and Beam
Bedrooms 4
Full Baths 3
Half Baths 1
HOA Fees $1,411/ann
HOA Y/N 1
Abv Grd Liv Area 2,416
Year Built 2018
Lot Size 2.280 Acres
Acres 2.28
Property Sub-Type Single Family Residence
Property Description
Designed to make the most of the setting, the dramatic two-story great room features a wall of windows that fills the home with natural light and keeps those mountain views front and center. Multiple covered porches—including front, rear, side and wrap-around spaces—create plenty of room to relax, entertain and enjoy the scenery in every season.
With approximately 3,667 finished square feet across three levels, the home offers a spacious and flexible floor plan. The main level features an open kitchen and dining area, great room with gas log fireplace, primary suite, laundry and half bath—providing comfortable main-level living. Upstairs, a loft overlooking the great room makes a perfect office, reading nook or additional gathering space, along with two bedrooms and a full bath.
The walk-out lower level expands the possibilities with a fourth bedroom, full bath, den/recreation room, bonus room and generous storage. A detached two-car garage provides additional space for vehicles, mountain gear or a workshop.
Built in 2018 and situated on 2.28 wooded acres, additional features include a tankless water heater, wine refrigerator and generator hookup. Short-term rentals are permitted, offering flexibility for use as a full-time residence, mountain getaway or investment property.
Grandview Peaks offers exceptional community amenities including a stocked lake with sandy beach, walking trails, recreation area and covered pavilion with fireplace and outdoor kitchen. Enjoy peaceful gated mountain living with convenient access to Marion, Morganton and Rutherfordton.
Location
State NC
County Mcdowell
Zoning Res
Rooms
Basement Daylight, Finished, Full, Storage Space, Walk-Out Access, Walk-Up Access
Primary Bedroom Level Main
Main Level Bedrooms 1
Main Level Primary Bedroom
Main Level Bathroom-Full
Main Level Bathroom-Half
Main Level Kitchen
Main Level Dining Area
Main Level Living Room
Main Level Laundry
Upper Level Bedroom(s)
Upper Level Bedroom(s)
Upper Level Bathroom-Full
Upper Level Loft
Basement Level Bedroom(s)
Basement Level Bathroom-Full
Basement Level Den
Basement Level Bonus Room
Interior
Interior Features Entrance Foyer, Kitchen Island, Open Floorplan, Pantry, Storage, Walk-In Closet(s), Walk-In Pantry
Heating Electric, Heat Pump
Cooling Central Air, Electric
Flooring Tile, Vinyl, Wood
Fireplaces Type Gas Log, Gas Unvented
Fireplace true
Appliance Dishwasher, Gas Range, Gas Water Heater, Microwave, Refrigerator with Ice Maker, Tankless Water Heater, Washer/Dryer, Wine Refrigerator
Laundry Laundry Room, Main Level
Exterior
Garage Spaces 2.0
Community Features Gated, Lake Access, Picnic Area, Recreation Area, Walking Trails
Utilities Available Electricity Connected, Propane, Underground Power Lines, Wired Internet Available
Waterfront Description Beach - Public,Covered structure,Boat Slip – Community
View Long Range, Mountain(s), Year Round
Roof Type Architectural Shingle
Street Surface Asphalt,Paved
Accessibility Two or More Access Exits
Porch Covered, Deck, Front Porch, Rear Porch, Side Porch, Wrap Around
Garage true
Building
Lot Description Private, Wooded, Views
Dwelling Type Site Built
Foundation Basement
Sewer Septic Installed
Water Well
Architectural Style Post and Beam
Level or Stories One and One Half
Structure Type Hardboard Siding,Wood
New Construction false
Schools
Elementary Schools Glenwood
Middle Schools East Mcdowell
High Schools Mcdowell
Others
HOA Name Essential Property Management
Senior Community false
Restrictions Short Term Rental Allowed,Subdivision
Acceptable Financing Cash, Conventional
Horse Property None
Listing Terms Cash, Conventional
Special Listing Condition None
Virtual Tour https://mls.kuu.la/share/collection/7HBNF?fs=1&vr=1&sd=1&initload=0&thumbs=1
Nearby Locations
"My job is to find and attract mastery-based agents to the office, protect the culture, and make sure everyone is happy! "